

In the Pacific Northwest, light is never static. It filters through evergreens, dances off the water, and shifts constantly with seasons and weather. Successful architecture does not resist these conditions but works with them. At Gelotte Architecture, light guides the design from the start.
Letting the Site Lead
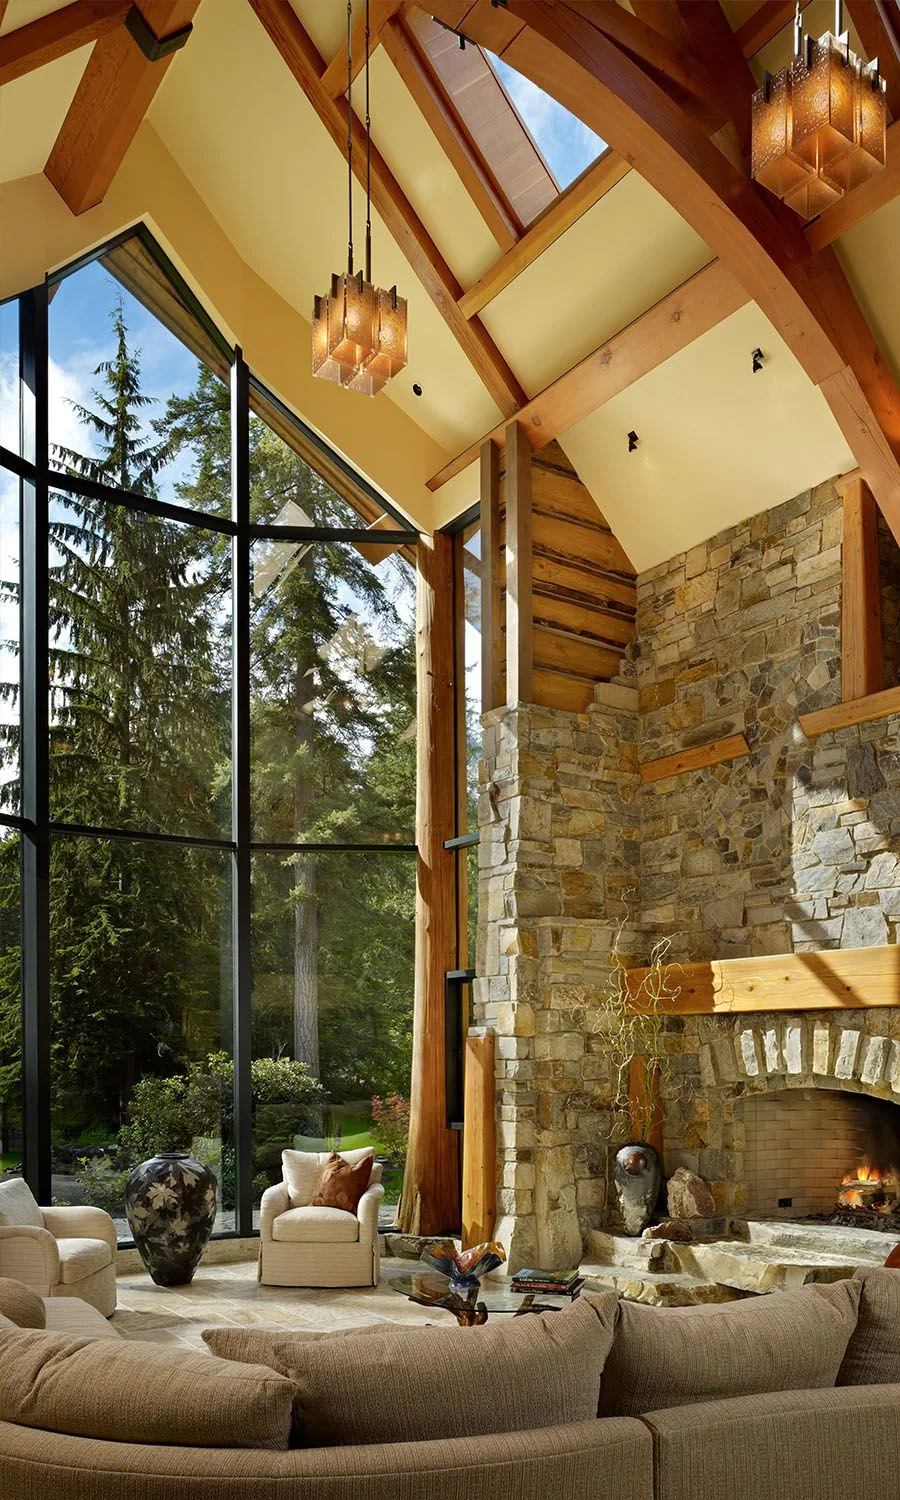
Each home begins with the land. Mountains, hillsides, forests, and home orientation all influence how natural light enters and moves through a room. This is the palette we begin with, working to maximize the opportunities in which the home is situated. Window placement, walls, and room layout are designed with natural light in mind, ensuring that daylight is not an afterthought but a critical foundation.
Living with Natural Light
Light is not just about brightness but about experience. Primary living spaces are often located where daylight is strongest and most consistent, while more private rooms like studies are located in quieter areas with softer light. This balance creates a natural rhythm throughout the home, where each space has a clear relationship to sun and shadow and shifts subtly as the day progresses.
Materials that Work with Light
Material choices reinforce this connection to light and place. The use of materials like natural wood, and stone can be used to soften daylight and reflect the surrounding environment, bringing cohesion to the outdoor and indoor spaces.
Designing with Intention
Designing for light is ultimately about both attention and restraint, requiring an understanding of how a site behaves over time and the shaping of spaces that respond to it. At Gelotte Architecture, this responsiveness defines our work in the Pacific Northwest.