

Marking 43 years of visionary design, we’re proud to practice the art of creating homes that tell stories as compelling as the landscapes they inhabit. From Tuscan-inspired estates that evoke the romance of the Italian countryside, to alpine retreats that rise organically from cedar forests to Mediterranean villas and Southern farmhouse fusions, each project exemplifies a meticulous balance of form, function, and narrative.
In celebration of our 43rd anniversary, we highlight a selection of signature works that encompass this philosophy: the Tuscan Estate, where beamed ceilings and Carrara marble bring a storied Italian farm to life; Ravenswood Farm, a Southern farmhouse infused with modern elegance; Cedar Haven, a rustic contemporary alpine retreat sculpted from stone and cedar; and Villa at San Sebastian, a Mediterranean-inspired home that transports its Pacific Northwest setting to the sun-soaked hills of Italy. Together, these projects illustrate Gelotte Architecture’s commitment to authenticity, detail, and the transformative power of thoughtfully designed spaces.

Tuscan Transformation
Curtis Gelotte and Eric Drivdahl’s Tuscan Estate project shows how storytelling shapes architectural artistry. The client wanted an existing home to reflect the essence of Tuscan design across eras, so the architects created a narrative of a modest Italian farm growing more refined over generations. Early spaces feature beamed ceilings and stone walls, while later “additions” include Carrara marble and Venetian plaster. With authentic details like terra cotta floors, no baseboards, and an antique Italian marble tub, the design successfully blends story and architecture. View the completed project here.
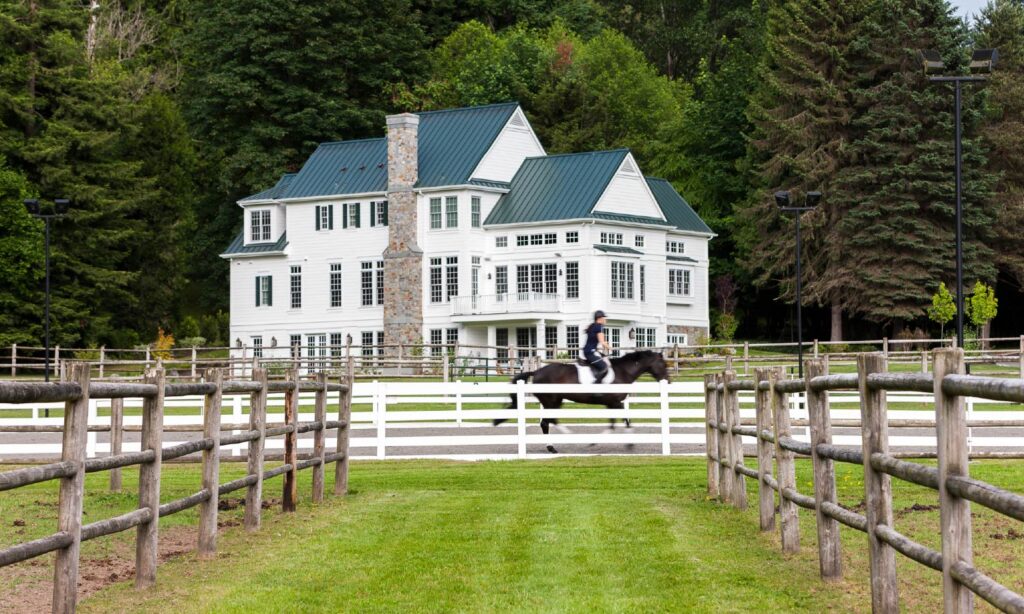
Ravenswood Farm
Ravenswood Farm blends Southern farmhouse charm with modern elegance, designed to reflect its natural surroundings. The dining room’s tall windows overlook pastures and pair with stately candelabras, while white accents and a coffered ceiling extend classic style into the kitchen. With its chef’s stovetop and detailed tilework, the home creates a rustic, timeless atmosphere that evokes peace and wonder. View the completed project here.

Cedar Haven
Cedar Haven draws inspiration from its alpine forest setting, blending stone and log to create a rustic yet contemporary home that feels rooted in the mountainside. Inside, vertical lines and asymmetry echo the surrounding trees, while a spiraling staircase and petrified stump add visual interest. A massive stone fireplace “big enough to roast an ox” anchors the space, inviting guests to relax and take in the view. View the completed project here.
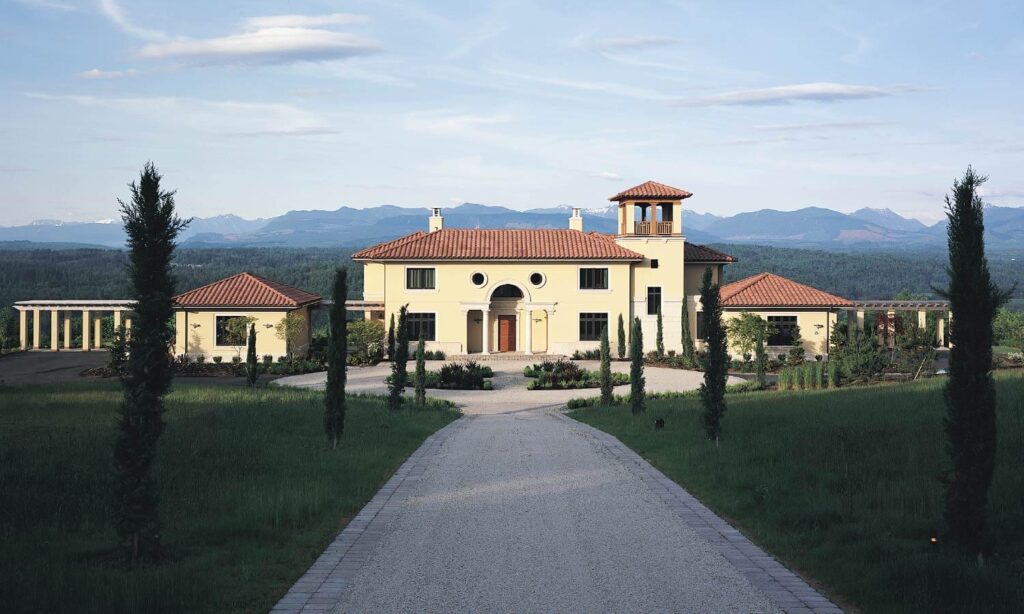
Villa at San Sebastian
Villa at San Sebastian captures Mediterranean charm, transforming its Pacific Northwest setting into an Italian-inspired retreat. Terracotta roofing, arches, and a watchtower define the exterior, while a spacious great room flows seamlessly between kitchen, dining, and living areas. Coffered ceilings and Tuscan columns add elegance, showcasing architecture’s ability to transport occupants to another time and place. View the completed project here.
These projects represent just a glimpse of Gelotte Architecture’s 43-year journey. A legacy defined by craftsmanship, storytelling, and an unwavering dedication to creating homes that represent the art of architecture.